
Padmadisha Heights Bhiwandi
Padmadisha Heights brings refined family living to Bhiwandi with thoughtfully planned 1 and 2 BHK homes, contemporary architecture, useful amenities, and a connected setting. The residences balance natural light, efficient spaces, and a welcoming community atmosphere. The Kalyan-Bhiwandi corridor supports access to schools, healthcare, shopping, transport links, and employment zones. Practical planning suits families seeking a balanced.
Set within the growing Themghar belt, the development pairs modern recreation with landscaped surroundings and secure community spaces. Padmadisha Heights Floor Plans are planned around functional living, while Padmadisha Heights Sample Flats help buyers understand the proposed spatial experience. Developed by an established local real estate name, the project brings together comfort, connectivity, and everyday convenience for homebuyers considering Bhiwandi as a residential address.
Project Information
 Developer
:
Padmadisha Paradise Developers
 Project Name
:
Padmadisha Heights
 Price
:
Starting From 42.99 Lakhs
 Configuration
:
1 & 2 BHK
 Location
:
Themghar, Bhiwandi

Padmadisha Heights Bhiwandi Pricing Guide
For buyers comparing homes in the Bhiwandi corridor, current listings indicate accessible entry points across available configurations, with pricing varying by layout and inventory. Padmadisha Heights Bhiwandi presents options suited to different household needs, while Padmadisha Heights 1 & 2 BHK Price references can help frame the current market position. Buyers should confirm the latest quote, taxes, floor-rise charges, parking, and payment schedule directly before booking. The project’s location-led value and range of residences support considered long-term homeownership and investment planning.
| Configuration | Carpet Area | Prices | Book Now |
|---|---|---|---|
| 1 BHK | On Request | ₹42.99 Lakh onwards | Price Breakup |
| 2 BHK | On Request | ₹60.49 Lakh onwards | Price Breakup |

Bhiwandi Padmadisha Heights: Lifestyle Amenities
Everyday recreation is supported by a clubhouse, swimming pool, gymnasium, landscaped gardens, children’s play areas, indoor activities, and wellness spaces. Bhiwandi Padmadisha Heights brings these lifestyle elements together with security provisions, lifts, parking, power backup, and community facilities. Residents can move between fitness, relaxation, family time, and social gatherings without leaving the development. Thoughtful planning encourages healthier routines and a connected neighbourhood experience, while practical infrastructure helps make daily living comfortable for families across different age groups and routines daily.
 Gymnasium
 24*7 Security
 Car Parking Area
 Elevators
 Solar
 Clubhouse
 Children’s Play Area
 Wi-Fi Connectivity
 Vaastu Compliant
 Well Ventilated Homes
 Yoga Deck
 Library
Watch The Project Take Shape
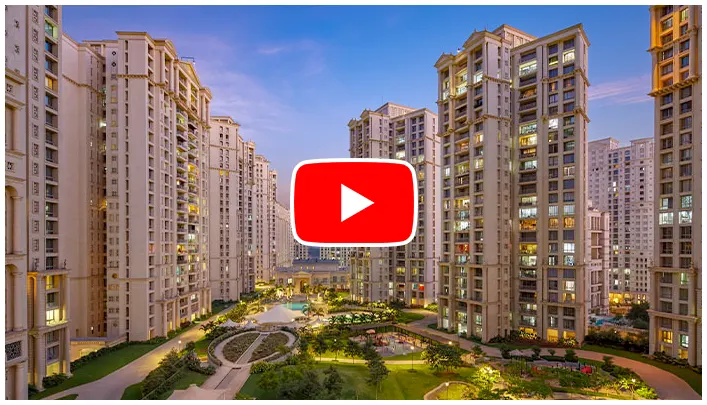
Project videos give buyers a visual sense of the development, from exterior architecture and common areas to home layouts and amenity spaces. Padmadisha Heights Brochure can complement these visuals with information, while walkthrough footage may help viewers understand circulation, proportions, and lifestyle zones. Construction updates can provide progress snapshots, and virtual tours can support shortlisting before a site visit. Together, these resources create a useful way to review the project, compare preferences, and prepare questions for the team before decisions.
Project Highlights
Located within a growing residential corridor, the project combines practical connectivity with family-oriented planning. Padmadisha Paradise Developers has positioned the development around 1 and 2 BHK residences, lifestyle amenities, landscaped areas, security features, and everyday conveniences. Its setting supports access towards Kalyan, Thane, and surrounding employment destinations. The development also benefits from nearby schools, healthcare facilities, retail destinations, and transport links, giving residents a balanced address for daily routines, family needs, and future-oriented homeownership decisions.
- Connected Bhiwandi residential address
- Functional family-oriented residences
- Lifestyle-focused community amenities
- Convenient regional road access
Padmadisha Heights Bypass Bhiwandi Connectivity
Situated around Themghar and the Kalyan-Bhiwandi corridor, the address offers road connectivity towards Kalyan, Thane, and Mumbai. Padmadisha Heights Temghar is positioned near schools, hospitals, shopping destinations, and local conveniences, while Bhiwandi Railway Station is about 5 km away and Kalyan Junction about 10 km. D-Mart is around 3 km, Metro Junction Mall around 10 km, and Thane Station around 22 km. These connections support commuting, education, healthcare, retail access, and the area’s residential growth.
- Kalyan Bypass Bus Stop 1.8 km
- Kalyan-Bhiwandi RoadDirect access
- Delhi Public School 4 km
- Podar International School 5 km
- Birla College 9 km
- OYO Solitaire Residency 0.6 km
- Hotel Sai International Lodging 0.8 km
- Hotel K.N. Park0.9 km
- Bhiwandi Railway Station 5 km
- Kalyan Junction 10 km
- Thane Station 22 km
- D-Mart Bhiwandi 3 km
- Metro Junction Mall 10 km
- R Mall Thane 23 km
- Sai Baba Hospital 0.5 km
- Fortis Hospital 10 km
- Jupiter Hospital 22 km
Padmadisha Heights Themghar Floor Plans
Well-planned residences focus on usable proportions, comfortable circulation, natural light, and practical room placement. Padmadisha Heights Themghar Bhiwandi offers configurations that can suit individuals, couples, and growing families, with layouts designed around everyday functionality. Padmadisha Heights Location adds context for buyers assessing access and neighbourhood convenience, while floor-plan material helps compare room arrangements before a visit. Architecture visuals can make the selection process easier, especially when buyers balance space requirements, lifestyle preferences, and budget considerations.




Padmadisha Heights Themghar Bhiwandi Gallery
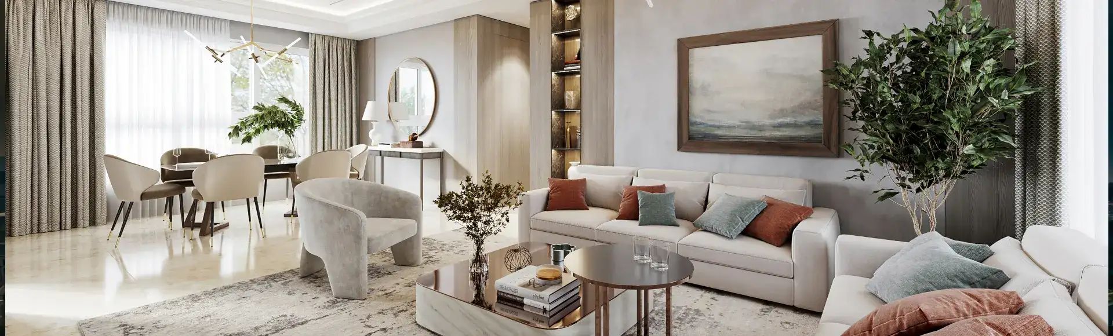
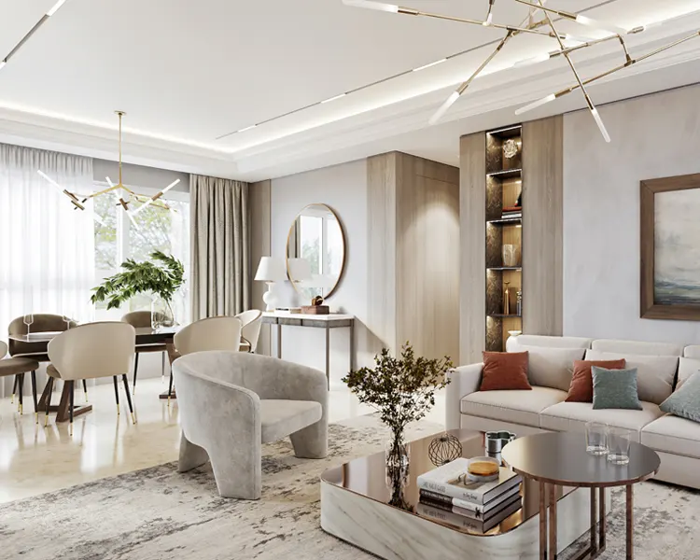
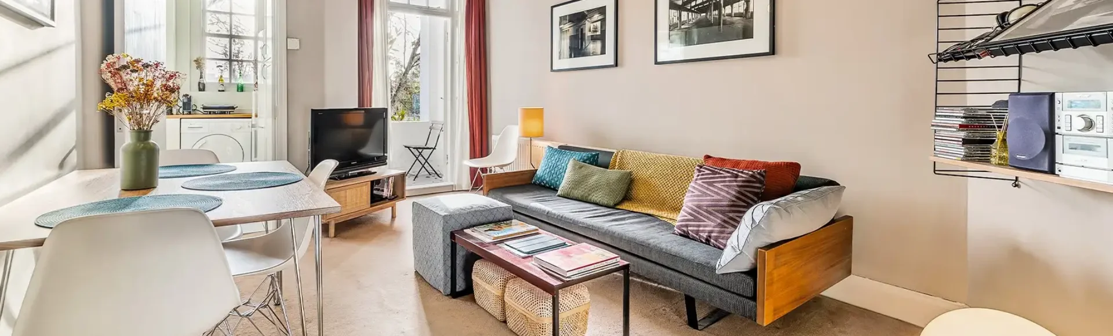
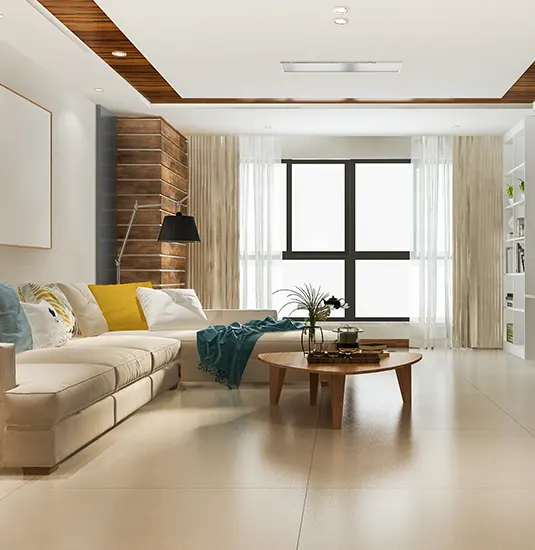
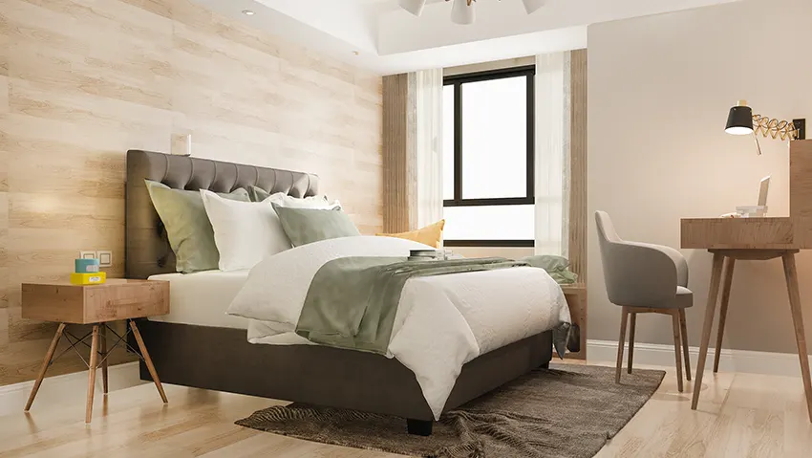
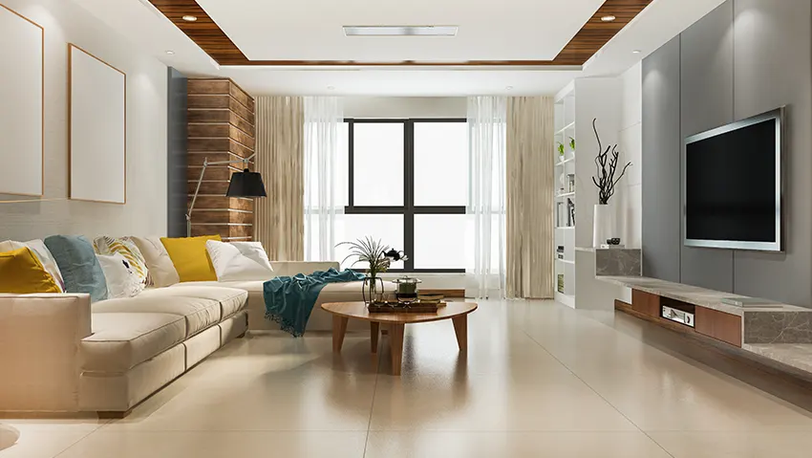
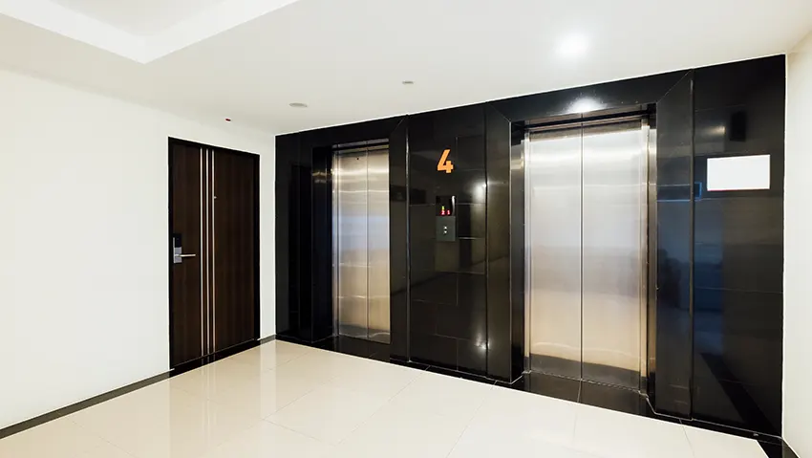
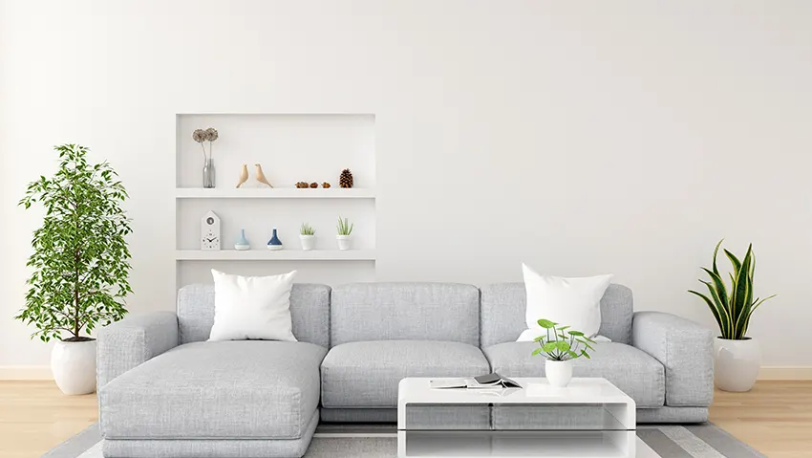
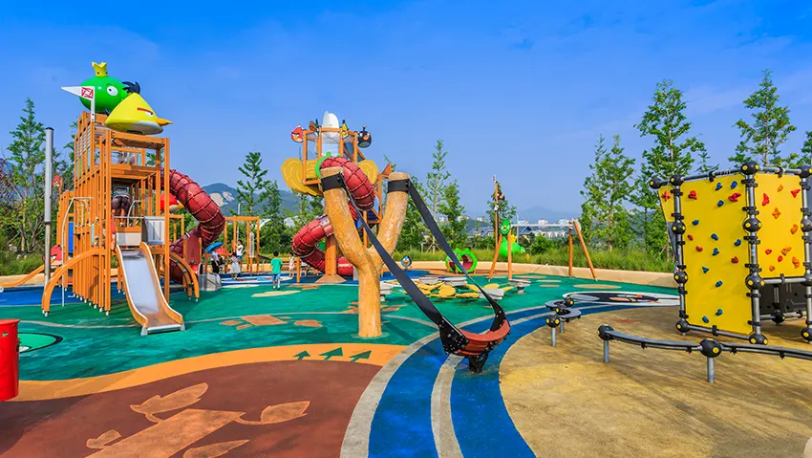
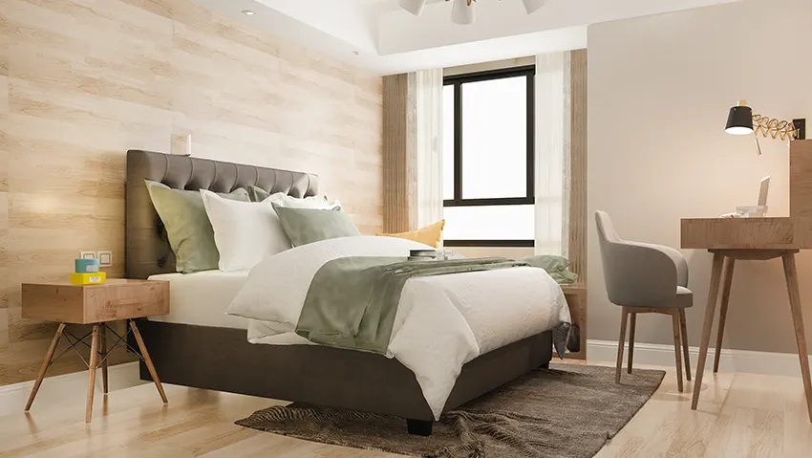
The gallery brings together visual references that help communicate the project’s architectural character, interior planning, landscaped spaces, and shared amenities. Padmadisha Heights Kalyan Bypass provides a location context for the visual story, connecting the residences with the wider neighbourhood and road network. Buyers can review elevation views, amenity areas, sample interiors, and layout visuals before visiting. The imagery supports comparison and helps families picture how the development’s spaces may fit into their everyday routines and preferences.


Padmadisha Heights Kalyan Bypass FAQs
These frequently asked questions bring together practical information buyers commonly seek before shortlisting a home in Bhiwandi. Padmadisha Heights Sample Flats can help visitors understand spatial planning, finishes, and the intended lifestyle experience, while verified project documents provide essential details. Topics below cover location, pricing, amenities, possession, RERA registration, configurations, connectivity, and the developer. Buyers should confirm current availability, commercial terms, specifications, and timelines with the authorised sales team before making a booking or relying on any indicative market information.
A Considered Residential Opportunity
For buyers evaluating a home for long-term ownership, the project brings together a connected Bhiwandi setting, established social infrastructure, practical apartment choices, and lifestyle amenities. Padmadisha Heights can appeal to households seeking convenient access towards Kalyan, Thane, and Mumbai while retaining a residential environment. The surrounding corridor continues to attract housing and infrastructure activity, creating a location story worth assessing alongside budget, rental demand, holding period, construction status, and personal usage. A careful review of title, RERA records, payment terms, possession commitments, and comparable local projects remains important before investing.
About Padmadisha Paradise Developers
Padmadisha Paradise Developers is associated with residential developments in the Bhiwandi and Thane region, with a focus on planned communities and practical urban housing. Padmadisha Paradise Developers Bhiwandi represents the developer’s local presence, while available project information highlights amenities, connectivity, and family-oriented planning. For buyers considering the development, the developer profile can be assessed through registered project details, completed work, construction quality, customer documentation, and statutory approvals. Reviewing these records alongside the project’s specifications and commercial terms can help homebuyers form a well-informed view before selecting a residence. Buyers can review registered projects, approvals, construction records, customer feedback, and statutory disclosures to understand delivery practices and documentation when assessing long-term ownership and service expectations for a prospective residential purchase today.



Disclaimer: The information on this website is for general purposes only and does not constitute an offer to avail any service. We are an Authorized Channel Partner associated with MahaRERA-registered projects. Prices and availability are subject to change without notice. Images are for representation purposes only. This website is operated for marketing purposes. By sharing your details, you agree to receive updates via call, SMS, or email.
RERA No.A031332601029

